Darien Rowayton Homes is a small interior design studio working across the Connecticut coast. We plan every room the way the water meets the sky — settled, unhurried, and built from the structure up.
Most projects start with furniture and finishes. Ours start with how a room is actually used — where morning light lands, which door gets opened fifty times a day, where a family gathers without meaning to. The finishes come after that's settled, never before.
From a single room refresh to a full home, scoped around what the space actually needs.
Layout, lighting, and finish plan for one room — furniture sourcing included.
End-to-end planning across every room, coordinated with your contractor.
Spatial and material planning alongside structural or layout changes.
A single working session to solve a specific problem room or decision.
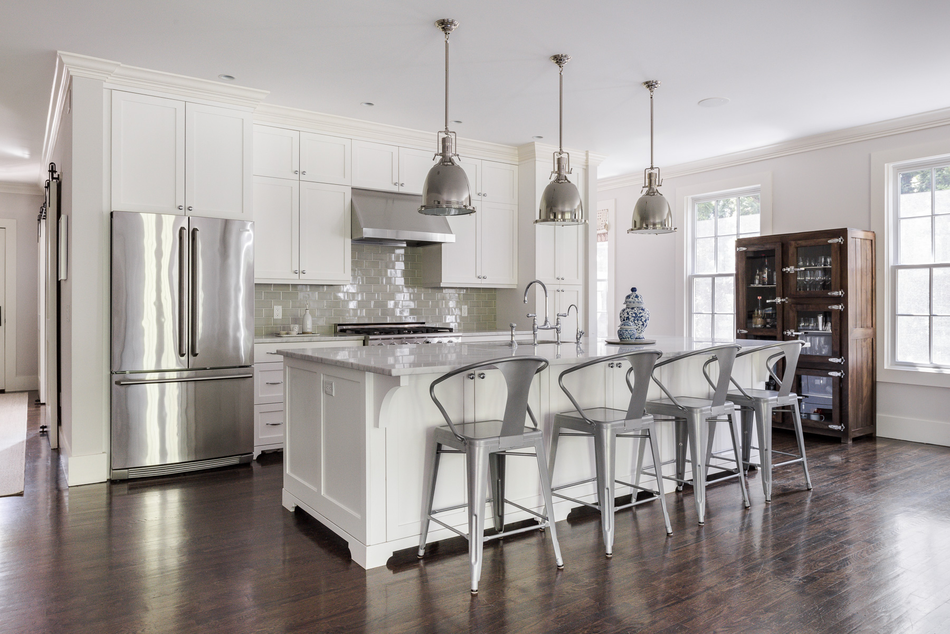
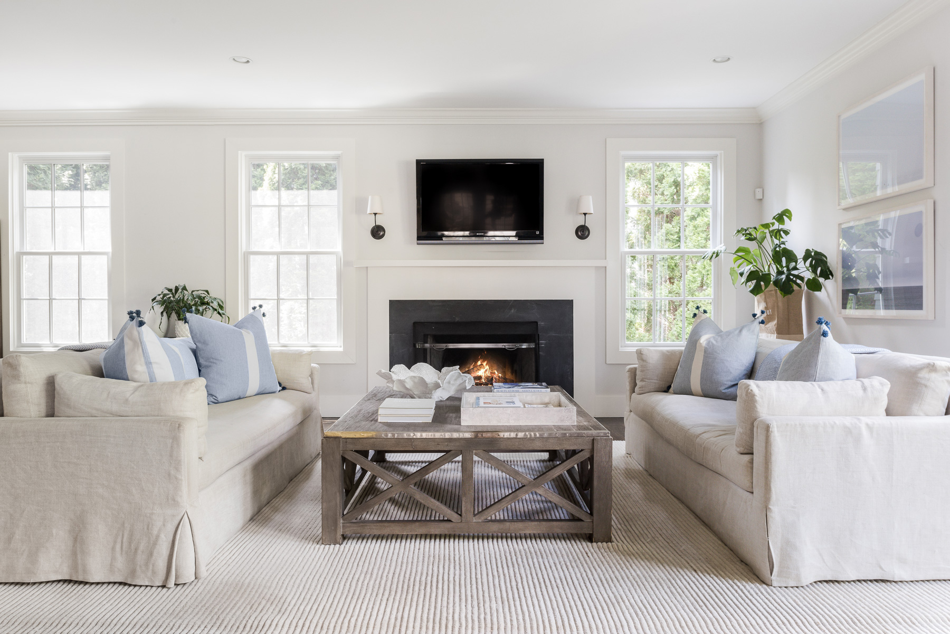
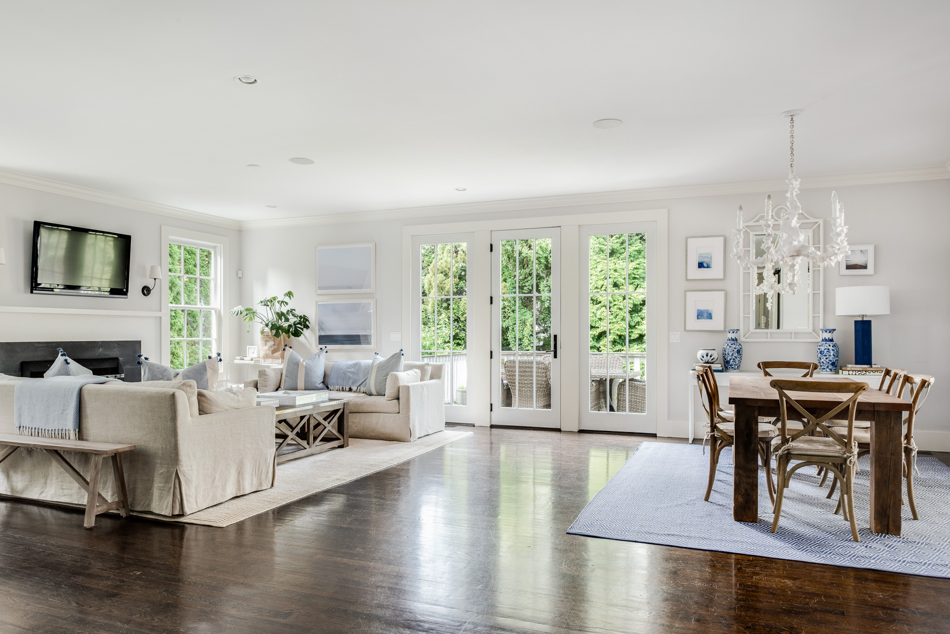
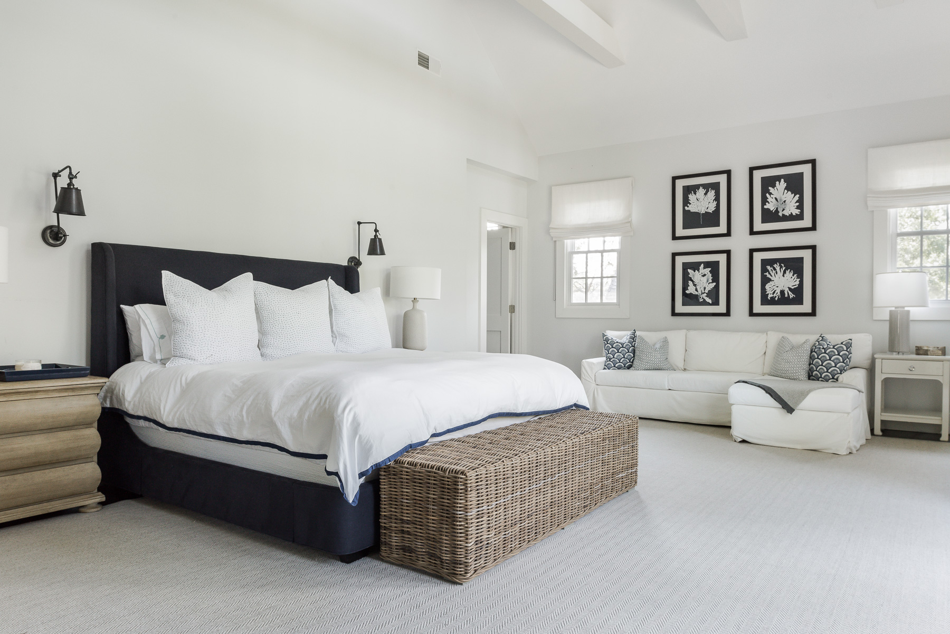
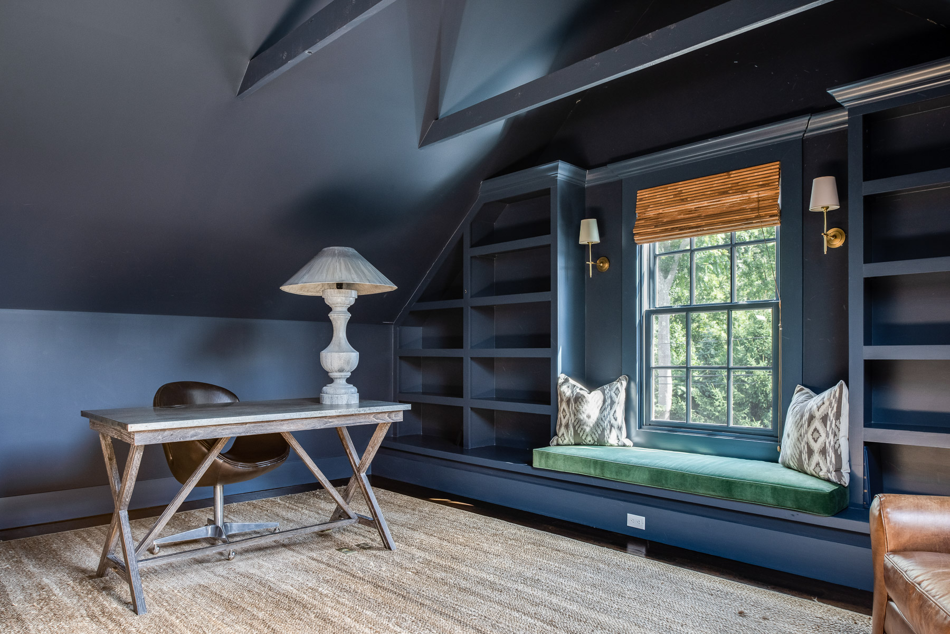
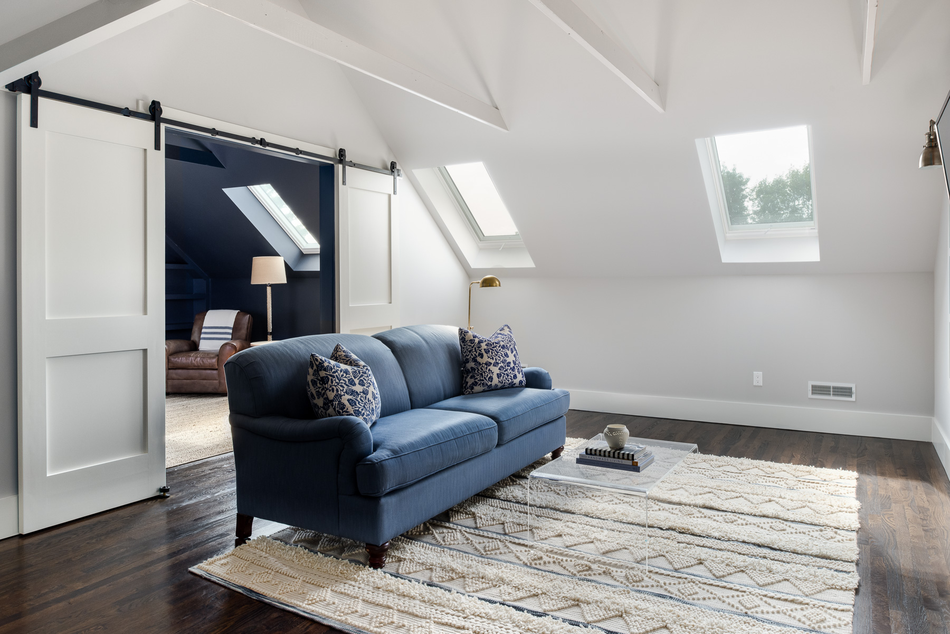
A few recent rooms, shown as they were handed back to their owners.


Four stages, always in this order — nothing gets specified before it's been measured.
We visit the space, measure it, and talk through how each room is actually used.
Layout, lighting, and traffic flow are settled before any material is chosen.
Furniture, finishes, and fixtures are sourced against the confirmed plan.
We oversee delivery and placement, then walk the room with you once it's done.
“They asked how we actually used the kitchen before they asked what tile we liked. That order made all the difference.”— M. Alvarez, Long Neck Point Kitchen
Based in Darien, CT — taking on projects across the Fairfield County shoreline through late 2026.